Building and surroundings
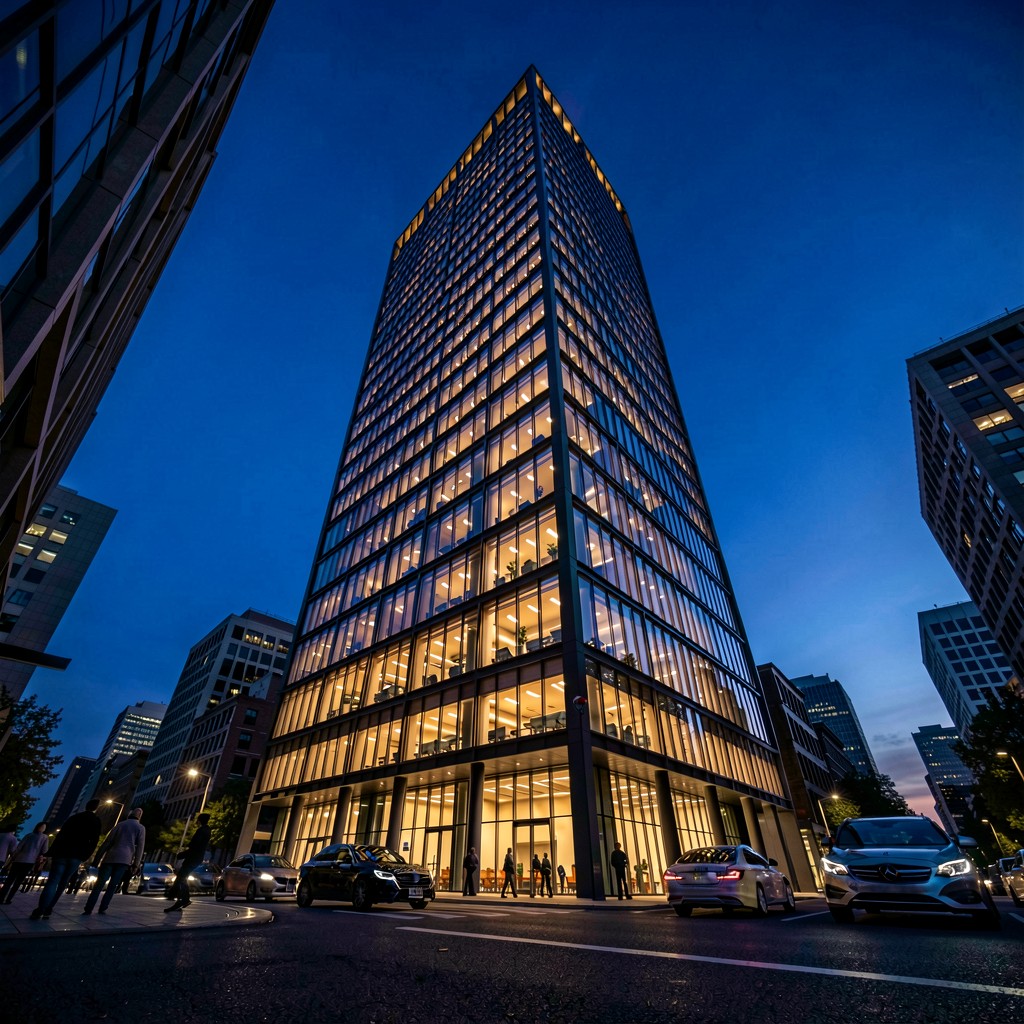
Exterior views that show scale, materials, light and the relationship between the building and its surroundings.
3D architecture
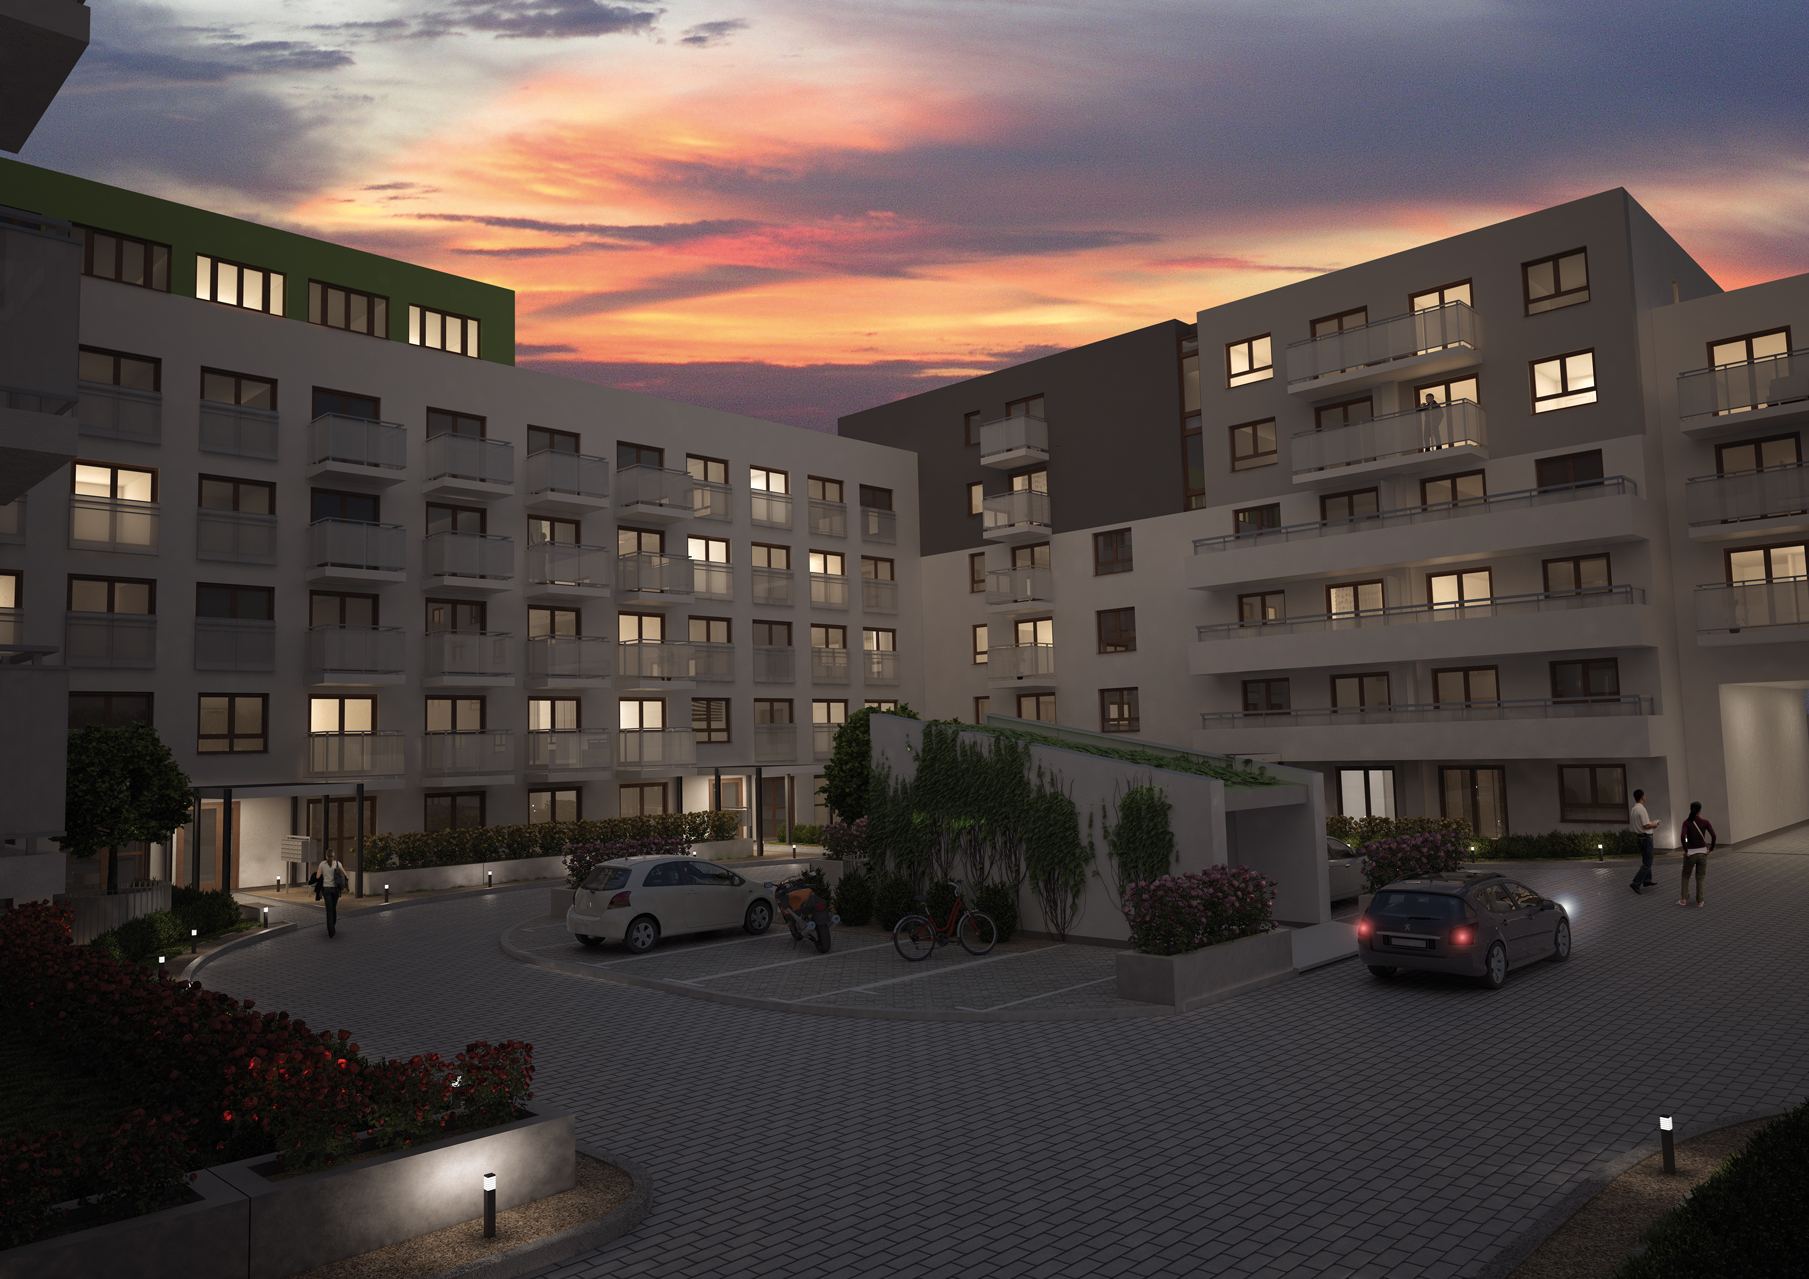
Images of buildings, interiors and their surroundings created from a design, model or documentation provided by the project team.
For architects, design studios, investors and companies that need to present a project before it is built.
Scope
Exterior views that show scale, materials, light and the relationship between the building and its surroundings.
Views presenting the layout, furnishings, materials and atmosphere of the interior.
Clear views, plans or axonometric drawings that make the design assumptions easier to understand.
The required input depends on the project. Helpful materials include:
Specify where the visuals will be used: a website, online store, presentation or print. Include the number of views or animation duration, product variants, aspect ratios and required resolution. If you also need the 3D model or working files, mention this separately — they should not be assumed to be included with the renders.
Assessing the scope requires the source materials, scene detail, number of views or animation duration and list of variants. Include your target date and identify which design decisions are already final. Pricing and availability need to be confirmed for the individual project.
Collect feedback on a specific version in one list, ideally with image annotations or animation timecodes. Distinguish material and lighting adjustments from changes to the design, geometry or storyboard. The number of rounds, their scope and changes after stage approval need to be agreed before work starts.
Contact
Send a short brief, available materials, the intended format and the timeline. This gives us a basis for defining the next step.
hq@bladestudio.plOther services